Heat pump sizing: what size heat pump do I need?
Your home's heat loss on a cold design day decides the size of heat pump, worked out room by room by an MCS installer. Here is how the calculation works, the design temperature for your area, and a quick check you can run from your gas bill.
Heat pump sizing starts with your home's heat loss on a cold design day, which an MCS-certified installer works out room by room under the MCS standard MIS 3005-D; the heat pump has to cover all of it without help from its backup heater. For scale, the median air source heat pump in Boiler Upgrade Scheme grants paid in England and Wales in July to September 2026 was 8 kW, as reported by MCS installers across homes of every type and size, and the middle half were between 6 and 10.2 kW. A check from your gas bill with MCS's own formula puts our example 1970s semi at about 3.6 kW in Birmingham: use it to question a quote, not to choose a size.
At a glance
- Power, not energy. Heat loss is a rate in kW on the design day; your bill shows kWh over a whole year.
- The MCS method. Room by room to BS EN 12831-1, at no less than 21 °C in living rooms, 18 °C in bedrooms and 22 °C in bathrooms.
- Your area. For the cities in the table below, design temperatures run from −1.5 °C in Plymouth to −5.9 °C in Glasgow (column B, the 99.6% values in MIS 3005-D).
- Quick check. Your bill, MCS degree days and your design temperature give a rough kW: a check on quotes, not a design.
- No big margins. The heat pump covers 100% without its backup heater; in England, Approved Document L says systems should not be significantly oversized.
Heat loss and heat demand: two different numbers
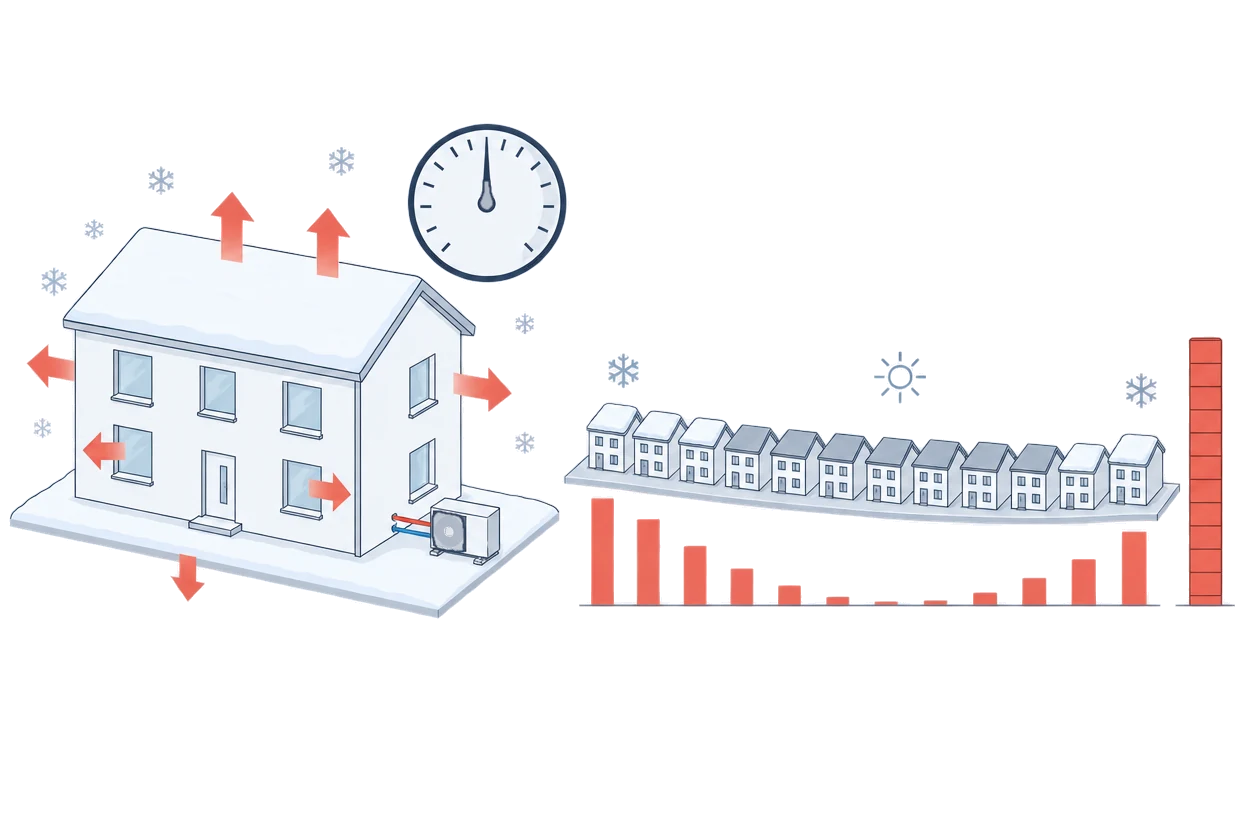
Heat loss is a rate in watts (W) or kilowatts (kW): the heat needed every moment to hold each room at its design temperature on the cold design day for your area. The MCS standard calls it the heat load. Heat demand is energy in kilowatt-hours (kWh): the heat the house uses in a whole year. A home with 4 kW of heat loss doesn't draw 4 kW all winter; most days it needs a fraction of that.
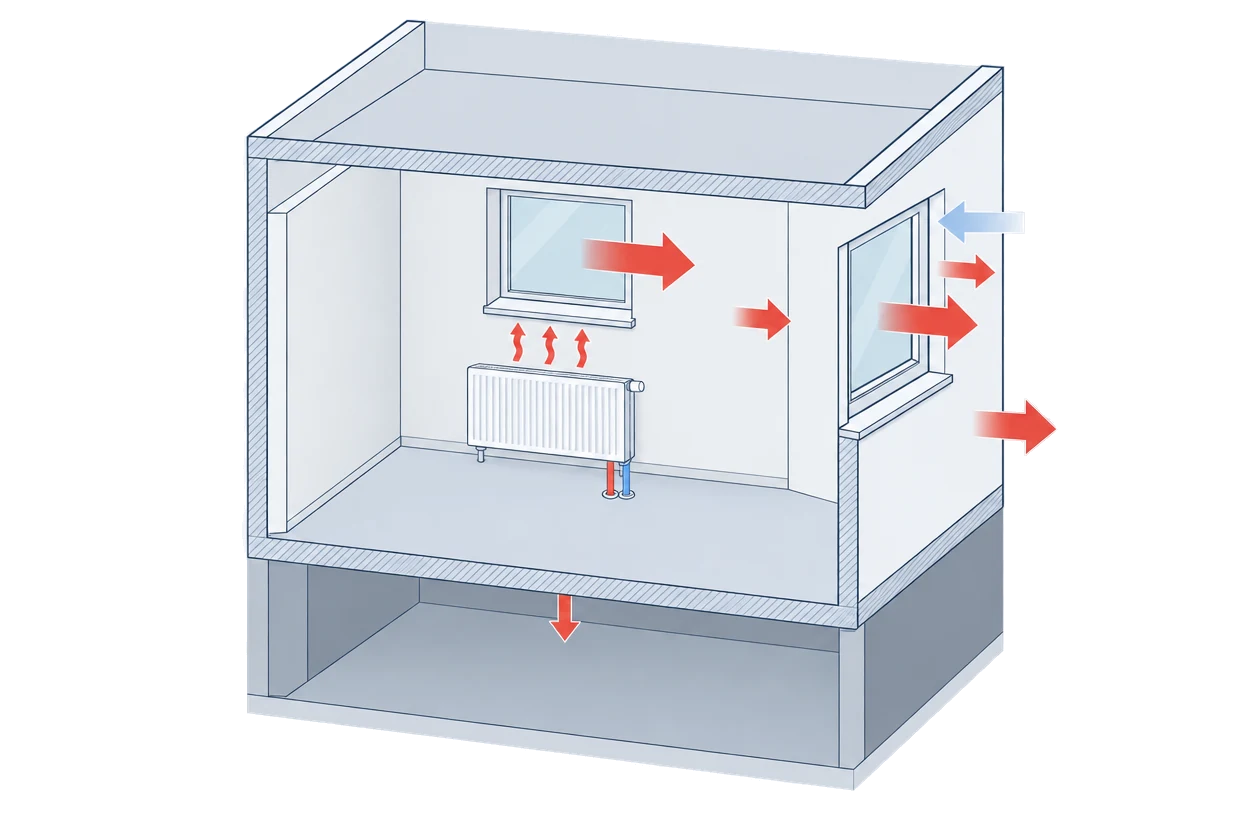
Heat escapes in two ways: transmission through walls, windows, roof and floor to the outside, the ground or a cooler room, and ventilation loss with air leaking through gaps or let in through vents and windows. A room-by-room calculation adds both for every room.
A quick estimate from your gas bill
MCS's pre-sale estimate, in its document MCS 031 a), starts from the space-heating figure on an Energy Performance Certificate (EPC). You can run the same steps with the heat from your gas bill (our substitution). MCS says annual heat demand is not a basis for sizing, so treat the answer as a check on quotes.
Step 1: heat loss per degree (W/K) = 1,000 × heat a year (kWh) ÷ (24 × degree days)
Step 2: heat loss (W) = W/K × (21 − outdoor design temperature)
Step 3: heat loss per m² = heat loss (W) ÷ floor area
Degree days measure how cold a place's heating season is. MCS 031 a) lists them, with a design temperature, for every postcode area: the letters at the start of your postcode, such as B for Birmingham.
- Turn gas into heat. Multiply the kWh of gas by the boiler's efficiency; we use 85% (our assumption).
- Use more than one year. A mild or harsh winter moves the answer, so average two or three years of bills.
- Remember hot water. A combi's gas also heats your water, and a gas hob shares the meter, so the result comes out above the space-heating heat loss.
The formula can't see your rooms or radiators, and it carries your habits: if you heat only a few rooms or keep the house cool, it comes out lower than a calculation with standard room temperatures.
Worked example: the heat loss of our example home
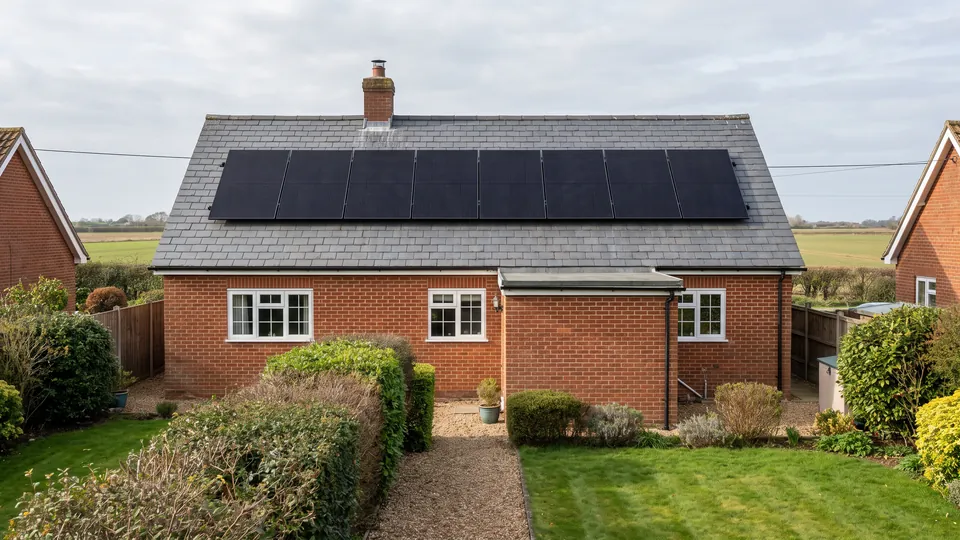
Our example home is an assumption: a 1970s semi-detached house in England with radiators and a gas combi boiler, 97 m² (the English Housing Survey's mean for semi-detached homes) and 9,500 kWh of gas a year (Ofgem's typical medium use). We place it in Birmingham, postcode area B: −5.1 °C and 2,425 degree days in MCS's table. Whether a home like this suits a heat pump at all is covered in is my home suitable for a heat pump.
| Step | Working | Result |
|---|---|---|
| Heat from the gas | 9,500 kWh × 85% (our assumption) | 8,075 kWh a year |
| Heat loss per degree | 1,000 × 8,075 ÷ (24 × 2,425) | 139 W/K (138.7, rounded) |
| Heat loss on the design day | 139 × (21 − (−5.1)) = 139 × 26.1 | 3,628 W, about 3.6 kW |
| Per square metre | 3,628 ÷ 97 | 37 W/m² |
| Higher gas useMedian gas use of semi-detached houses in England and Wales, National Energy Efficiency Data-Framework, 2024 | 10,574 kWh × 85% → 154 W/K × 26.1 | 4,019 W, about 4.0 kW |
What the result means: about 3.6 to 4.0 kW, and less once the hot water in the gas figure is taken out: every 1,000 kWh of heat that went on hot water takes about 0.45 kW off (1,000 kWh × 1,000 ÷ (24 × 2,425) × 26.1 = 448 W).
Heat pump size in kW
| Size | Our estimate | Grants paid |
|---|---|---|
| Our example home | 3.6 kW | |
| Lower quartile | 6 kW | |
| Median | 8 kW | |
| Upper quartile | 10.2 kW |
Against those jobs our estimate is small: the median was 8 kW and the middle half were between 6 and 10.2 kW. That doesn't prove 8 kW would be too much for this house: the scheme's jobs come from homes of every type and size, and a full calculation uses standard room temperatures, not one household's habits. But it is a reason to ask for the calculation behind any kW you are quoted.
Three ways to work out heat loss
Only the last of these sizes the system; MCS 031 a) itself calls its capacity figure indicative, liable to change after the detailed heat loss assessment.
| Method | What you get | Who does it | Good for |
|---|---|---|---|
| Bill-based check | one kW figure for the house | you | sense-checking quotes |
| MCS quick estimateMCS 031 a), the MCS pre-sale information and calculations document, built on the EPC's space-heating figure | indicative kW and W/m² | the installer, before you sign | a first conversation |
| Room-by-room calculation | heat loss of every room and the house | an MCS-certified installer or designer | choosing the heat pump and radiators; needed for the Boiler Upgrade Scheme in England and Wales |
The room-by-room heat loss calculation (MIS 3005-D)
Every MCS heat pump design follows MIS 3005-D. Issue 3.0 has been mandatory since 5 December 2025 for MCS contractors certified to it; contractors on MCS's newer MCS:2025 scheme follow MIS 3005-D:2025, with the same room and outdoor temperatures and sizing rules. Its clause 5.5.1 sets the method: a heat load calculation to BS EN 12831-1:2017, with room temperatures no lower than its Table 1 and an outdoor design temperature from its Table 2.
- Measure the rooms. Walls, windows, doors, floor and ceiling of every room, what they are built from, and what is next door.
- Set the temperatures. At least the Table 1 values below for each room (warmer if you ask), and the outdoor design temperature for your area (see the next section).
- Work out the losses. Transmission through each surface plus ventilation. A solid ground floor is counted against the local annual average outdoor temperature, a suspended floor against the design temperature.
- Add up. A heat loss in watts for each room and in kW for the whole house.
| Room | Minimum design temperature |
|---|---|
| Living room, dining room, bedsitting room | 21 °C |
| Bedroom, hall and landing, kitchen, toilet | 18 °C |
| Bathroom | 22 °C |
The calculation is the MCS installer's job, or that of an MCS-certified designer working with them. Before installation starts, MIS 3005-D Issue 3.0 says the installer must give you in writing every room's heat loss in W/m², the daily hot-water demand, the type and size of each radiator, the design flow temperature and the system's SCOP at that flow temperature. Under MIS 3005-D:2025 the same information goes to the installer, so ask for a copy. SCOP, the seasonal coefficient of performance, is a rated figure for the heat delivered per kWh of electricity over a standard heating season, not a measurement in your home. Each room figure is set against its radiator's output at the planned flow temperature, covered in heat pumps and radiators.
Hot water is worked out separately: 45 litres a day per person, for at least one more person than the number of bedrooms. The cylinder is sized from that; see heat pump hot water cylinders.
Design temperatures: the cold day your system is built for
The outdoor design temperature is the cold-day outside temperature the heating is designed for. MIS 3005-D Table 2 takes it from CIBSE Guide A in two columns: column A is the temperature the air stays at or above for 99% of the hours in a year, column B for 99.6%. So the air is colder than a column B temperature for about 35 hours a year, and colder than a column A one for about 88 (our arithmetic on 8,760 hours).
| Location | Column ATemperature equalled or exceeded for 99% of the hours in a year | Column BTemperature equalled or exceeded for 99.6% of the hours in a year |
|---|---|---|
| Plymouth | −0.2 °C | −1.5 °C |
| London | −1.7 °C | −3.0 °C |
| Cardiff | −1.5 °C | −3.1 °C |
| Belfast | −1.5 °C | −3.2 °C |
| Manchester | −2.7 °C | −4.5 °C |
| Birmingham | −3.2 °C | −5.1 °C |
| Edinburgh | −3.2 °C | −5.4 °C |
| Glasgow | −3.5 °C | −5.9 °C |
The installer picks the column for the location; with column B, MIS 3005-D says no uplift for intermittent heating is needed. MCS's quick estimate lists one value per postcode area, matching column B for these cities except Glasgow (area G, −5.6 °C).
Each degree counts. In our example home, every degree colder adds 139 W, about 4% of its 3,628 W; Birmingham's column A (−3.2 °C) instead of column B (−5.1 °C) would take 264 W off (1.9 × 139). The bill-based check needs no such choice: your gas use already reflects your local winters.
Heat loss on the design day
| Location | Our example home |
|---|---|
| Plymouth (−1.5 °C) | 3,128 W |
| London (−3.0 °C) | 3,336 W |
| Cardiff (−3.1 °C) | 3,350 W |
| Belfast (−3.2 °C) | 3,364 W |
| Manchester (−4.5 °C) | 3,545 W |
| Birmingham (−5.1 °C) | 3,628 W |
| Edinburgh (−5.4 °C) | 3,670 W |
| Glasgow (−5.9 °C) | 3,739 W |
Heat pump kW: why a close fit beats a big margin
A bigger heat pump is not a safer one. MIS 3005-D lists how closely the unit's output matches the calculated heat loss as a factor in system efficiency, and in England Approved Document L says heating systems should not be significantly oversized. A larger system also costs more to supply and fit: for Boiler Upgrade Scheme grants paid in the 2025/26 financial year, the median price reported by MCS installers for a 4–6 kW air source job in England and Wales was £11,494 and for an 8–10 kW job £12,688, both before the grant and including VAT, though those jobs differ in more than size (more in heat pump cost).
Margins creep in at several points, so ask about each:
- room temperatures above Table 1;
- cautious guesses for walls nobody could inspect;
- the colder design column;
- a model one size up.
Asking for 21 °C in the bedrooms instead of 18 °C raises those rooms' losses to the outside by about 13% in Birmingham (26.1 ÷ 23.1). And a heat pump's headline kW is measured at one test condition, so ask for its output at your design and flow temperatures, which MIS 3005-D says the selection must take into account.
Backup heaters and hybrids: what MCS allows
Under MCS the backup heater is not part of the sizing. MIS 3005-D requires a heat pump that provides at least 100% of the calculated heat loss at its flow temperature without any supplementary electric heater, and that heater must be designed not to run above the design outdoor temperature. In England, Approved Document L says the same. For the Boiler Upgrade Scheme in England and Wales, the heat pump needs the capacity to meet the full space-heating demand on its own.
The only MCS route to a heat pump smaller than the heat loss is a hybrid with a boiler: MIS 3005-D lets its heat pump cover at least 55% of the heat loss, rated at 55 °C flow at the design temperature, with the boiler supplying the rest. A hybrid gets no Boiler Upgrade Scheme grant in England and Wales; see hybrid heat pumps.
Does a heat loss survey cost extra?
There is no official price for a heat loss survey: the statistics record whole installed prices only. For the Boiler Upgrade Scheme in England and Wales, the survey is part of getting a quote, since Ofgem's guidance has the installer visit for a heat loss assessment before quoting. If an installer charges for the visit, ask whether the fee comes off the price if you go ahead and whether you keep the room-by-room report either way. Comparing quotes line by line is covered in choosing an MCS installer.
Checklist: what your heat loss report should show
Ask for the calculation in writing and check these points before you accept a quote.
- Design temperature. The location used, column A or B, and the value.
- Room temperatures. One per room; anything above 21, 18 or 22 °C agreed with you.
- Surfaces. Measured areas and the U-value (heat let through per m² and degree) assumed for each wall, window, floor and roof.
- Results. Each room's heat loss in watts and W/m², and the total for the house in kW.
- Planned work. Whether insulation, new windows or an extension are included.
- Hot water. Daily demand, cylinder size and reheat time.
- Heat pump output. The unit's output at your design temperature and design flow temperature, at or above the total.
- Backup heater. Confirmation that it is not counted towards the size.
- Radiators. Each radiator's output at the design flow temperature beside its room's heat loss.
- Margin. A reason for any gap between the total heat loss and the unit's output.
Figures that change
| What | Value | Applies |
|---|---|---|
| Size of air source heat pumps in Boiler Upgrade Scheme grants paid, reported by MCS installers | median 8 kW; middle half 6–10.2 kW | England and Wales, grants paid July to September 2026 |
| Median installed price by size reported by MCS installers, before the grant | 4–6 kW £11,494; 8–10 kW £12,688 | England and Wales, grants paid in financial year 2025/26 |
| MCS design standard | MIS 3005-D Issue 3.0 (MIS 3005-D:2025 for contractors on MCS:2025) | mandatory for contractors certified to it from 5 December 2025 |
| MCS pre-sale estimate | MCS 031 a) Issue 5.0 | dated 5 December 2025 |
| Gas use in our example home | 9,500 kWh a year (Ofgem typical medium use) | from 1 July 2026 |
| Median gas use, semi-detached houses (higher-use row) | 10,574 kWh a year | England and Wales, NEED gas year 2024 (mid-May 2024 to mid-May 2025) |
How we worked this out
Our example home is an assumption (1970s semi, 97 m², 9,500 kWh of gas a year, 85% boiler efficiency, placed in Birmingham), run through MCS's pre-sale formula with the bill's heat in place of an EPC figure; it is a check, not a heat loss calculation. See our editorial method.
Frequently asked questions
What size heat pump do I need?
One that covers your home's calculated heat loss on the design day, at the planned flow temperature, without its backup heater. An MCS installer works that out room by room. Floor area, the number of bedrooms and the kW rating of your old boiler are not a measure of heat loss.
How do I work out heat loss for a heat pump?
Follow the three steps in the quick estimate on this page: the heat from your bills, a heat loss per degree, then that figure multiplied by the gap between 21 °C and your design temperature. It is a check on quotes; the figure that sizes the system comes from the installer's room-by-room calculation.
What size heat pump does a semi-detached house need?
There is no standard size. Our example 1970s semi of 97 m² comes out at about 3.6 kW from 9,500 kWh of gas a year, or 4.0 kW at the median gas use of semi-detached houses in England and Wales, both including hot water. The median air source heat pump in Boiler Upgrade Scheme grants paid in England and Wales in July to September 2026 was 8 kW, across every kind of house; only the calculation for your home decides.
What is a good heat loss per m²?
MCS's pre-sale guidance calls 0–30 W/m² very low heat loss and 120–150 W/m² very high. Our example home comes out at about 37 W/m² from its gas use, and MCS's own worked example, a house in rural Wales, at 59 W/m². Your heat loss report gives the figure for every room.
What happens if a heat pump is too small or too big?
Too small, and on the coldest days the backup heater makes up the gap at 1 kWh of heat per kWh of electricity, or rooms fall short of their design temperature. Too big, and you pay for capacity you don't use, and the closeness of output to heat loss is one of the factors MCS lists for efficiency.
Read next
Reading time: 15 min
Is my home suitable for a heat pump?
How to tell whether your home suits a heat pump: gas use per m², a cold-day radiator test and the MCS room-by-room survey, older and solid-walled homes, space and planning, insulation and grants by nation.
Read moreIs my home suitable for a heat pump?
Reading time: 15 min
Heat pump radiators
Radiator output at heat-pump temperatures with Stelrad's ΔT factors, MCS room-by-room sizing, two rooms of our example semi worked through, flow temperature and England's 55 °C design rule, weather compensation, balancing and a checklist.
Read moreHeat pump radiators
Reading time: 14 min
Heat pump hot water cylinder
Hot water cylinders for heat pumps: MCS sizing (45 litres a day per person), cylinder sizes by bedrooms and heat pump size, space and weight, unvented G3 rules by nation, legionella and the immersion heater, a worked example and standalone hot water heat pumps.
Read moreHeat pump hot water cylinder
Reading time: 16 min
Heat pump cost
Installed heat pump prices from the government's Boiler Upgrade Scheme statistics: the median and its range, prices by size and type, extras in older and combi homes, the grant by nation, 0% VAT to 31 March 2027 and a worked example.
Read moreHeat pump cost
Reading time: 15 min
Hybrid heat pumps
Hybrid heat pumps explained: the MCS definition and 55% sizing rule, how the controller switches by temperature or price, hot water, no Boiler Upgrade Scheme or Home Energy Scotland funding, costs per kWh of heat in our example semi, and a quote checklist.
Read moreHybrid heat pumps
Reading time: 15 min
Heat pump installers
How to choose an MCS-certified heat pump installer: checking certification and consumer-code membership, what a complete quote and design must show, warning signs, deposit protection under RECC and HIES, and cancellation rights.
Read moreHeat pump installers