Heat pump installation: what happens, from survey to switch-on
What happens when an air source heat pump replaces a gas boiler: the survey and written design, the grant paperwork, a cylinder in place of a combi, where the outdoor unit can stand, the electrics, sign-off and what you should be handed at the end.
An air source heat pump installation that replaces a gas boiler runs in three stages: a room-by-room heat-loss survey with a written design, the work on site, and commissioning with a handover of the paperwork. The order matters: in England and Wales, if your home qualifies, your installer applies for the £7,500 Boiler Upgrade Scheme grant, and the voucher should be issued before work starts and then redeemed within three months. A combi home also gains a hot-water cylinder, and the outdoor unit needs a level base with clear space around it.
At a glance
- Grant. In England and Wales the installer applies for the £7,500 Boiler Upgrade Scheme grant if your home qualifies, and the gas boiler has to go, not stay as a backup. In Scotland you wait for Home Energy Scotland's written offer before any work.
- Combi homes. You need room for a hot-water cylinder, which stands upright in a frost-free cupboard.
- Outdoor unit. A level base, a drain or soakaway for condensate and, for propane (R290) units, a protective zone free of drains and openings.
- Sign-off. Any building-control notification before handover, the electricity network told, an MCS certificate and the controls explained to you.
What changes when a heat pump replaces a gas boiler
A heat pump moves heat from the outside air into your heating water, so the job spreads across the house and garden:
- The heat source. The boiler and its flue come out. An outdoor unit goes outside, and an indoor unit or controls go inside, often where the boiler was.
- Hot water. A combi heats water as you use it; a heat pump heats a stored cylinder, so a combi home needs room for one.
- Radiators. The survey shows whether the existing pipes and radiators can stay; some radiators may need to be larger, because a heat pump is more efficient at lower water temperatures.
- Electrics. The heat pump gets its own circuit from the consumer unit.
For the Boiler Upgrade Scheme in England and Wales, Ofgem's guidance says an existing fossil-fuel heating system has to be fully replaced; you can't keep one alongside the heat pump as a backup, and a hybrid of heat pump and boiler gets no grant. The rule is about heating, so if you want to keep a gas hob, say so at the survey. The grant comes off your quote and invoice; you never receive the money yourself. Who may qualify is in heat pump grants.
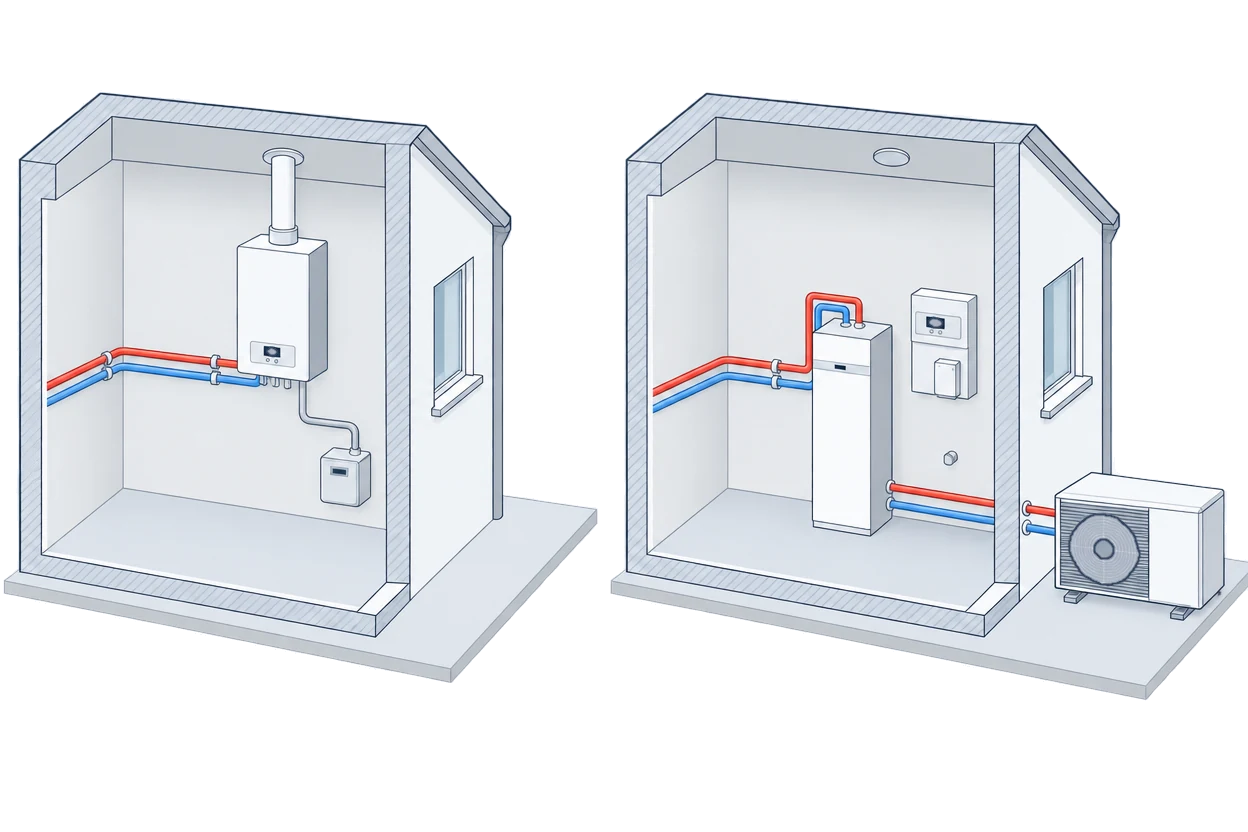
The heat pump installation process, from survey to handover
This is the order in England and Wales, with the Scottish difference at step 4:
 Your records. A year of gas bills, your Energy Performance Certificate if you have one, and any rooms that are hard to heat.
 Survey and quotes. Each installer surveys the house room by room and gives an itemised quote.
 Design and contract. You get the design in writing, and the quote you accept shows the price before the grant, the grant and what you pay after it.
 Grant. In England and Wales the installer applies to Ofgem, which then emails you; you have 14 days to confirm consent. In Scotland you apply to Home Energy Scotland and start nothing until its written offer arrives.
 Electricity network. The installer notifies your distribution network operator, asking permission in advance where needed.
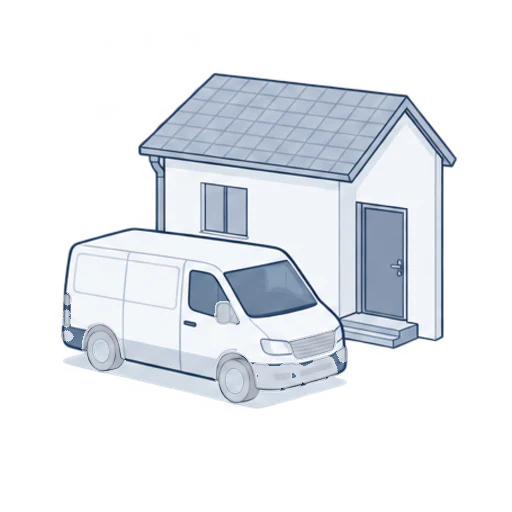 Installation. The boiler comes out and the heat pump, cylinder and electrics go in, as in the ten steps below.
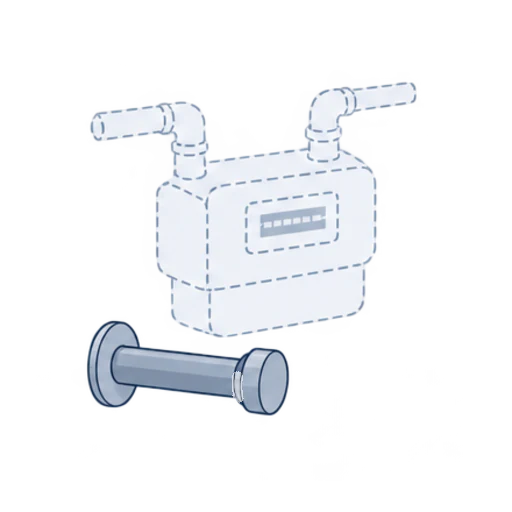 Gas supply. If nothing else uses gas, ask your supplier to remove the meter once the heat pump is running.
 Handover and grant. You receive the certificates and commissioning record; the installer redeems the voucher and you pay the balance.
Step 4 sets the clock. A Boiler Upgrade Scheme voucher for an air source heat pump has to be redeemed within three months, with the work done and commissioned; if the job slips, the installer may have to reapply. A Home Energy Scotland offer gives you up to nine months to do the work and claim. How to compare installers and quotes is in choosing an MCS installer.
The heat-loss survey and the design in writing
Under the MCS design standard MIS 3005-D, the installer calculates each room's heat loss to BS EN 12831-1 and picks a heat pump that covers all of it without the back-up electric heater. Before installation starts, MCS requires the installer to give you in writing:
- the heat loss of every room, in watts per square metre;
- the type and size of each radiator or other emitter;
- the specification of any new hot-water cylinder;
- the design flow temperature, the temperature of the water leaving the heat pump;
- the system's seasonal efficiency (SCOP) at that flow temperature.
The flow temperature decides whether your radiators stay. In England, when a whole wet heating system is replaced, including the heat source, radiators and pipework, Building Regulations guidance says it should heat the home at a flow temperature of 55 °C or lower. Rooms whose radiators are too small at that temperature get larger ones.
What the engineers do on site, in ten steps
The drawings follow a house that already has a boiler and a cylinder. In a combi home only the boiler comes out, and the new cylinder needs its own space.
Installation in 10 steps
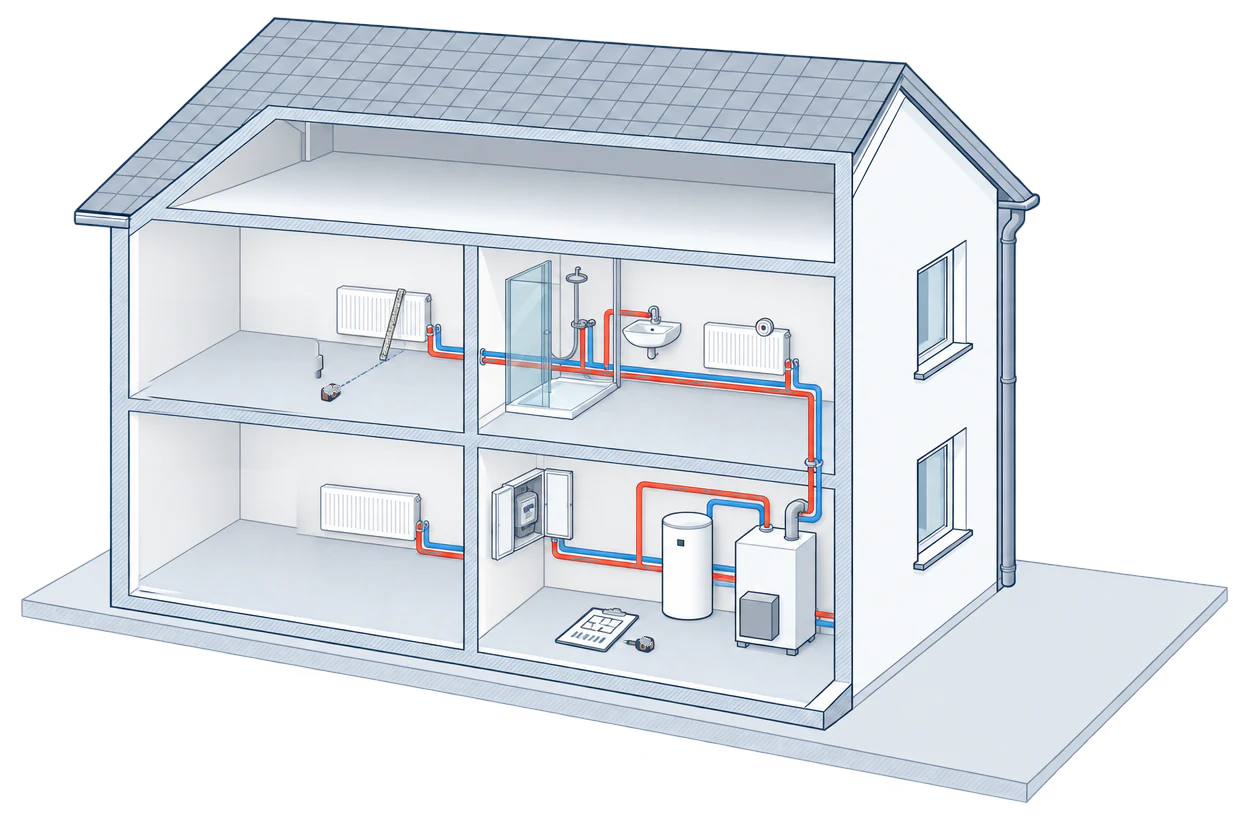
Home survey
The installer measures the rooms, radiators and consumer unit for the heat loss calculation while the old boiler is still running.
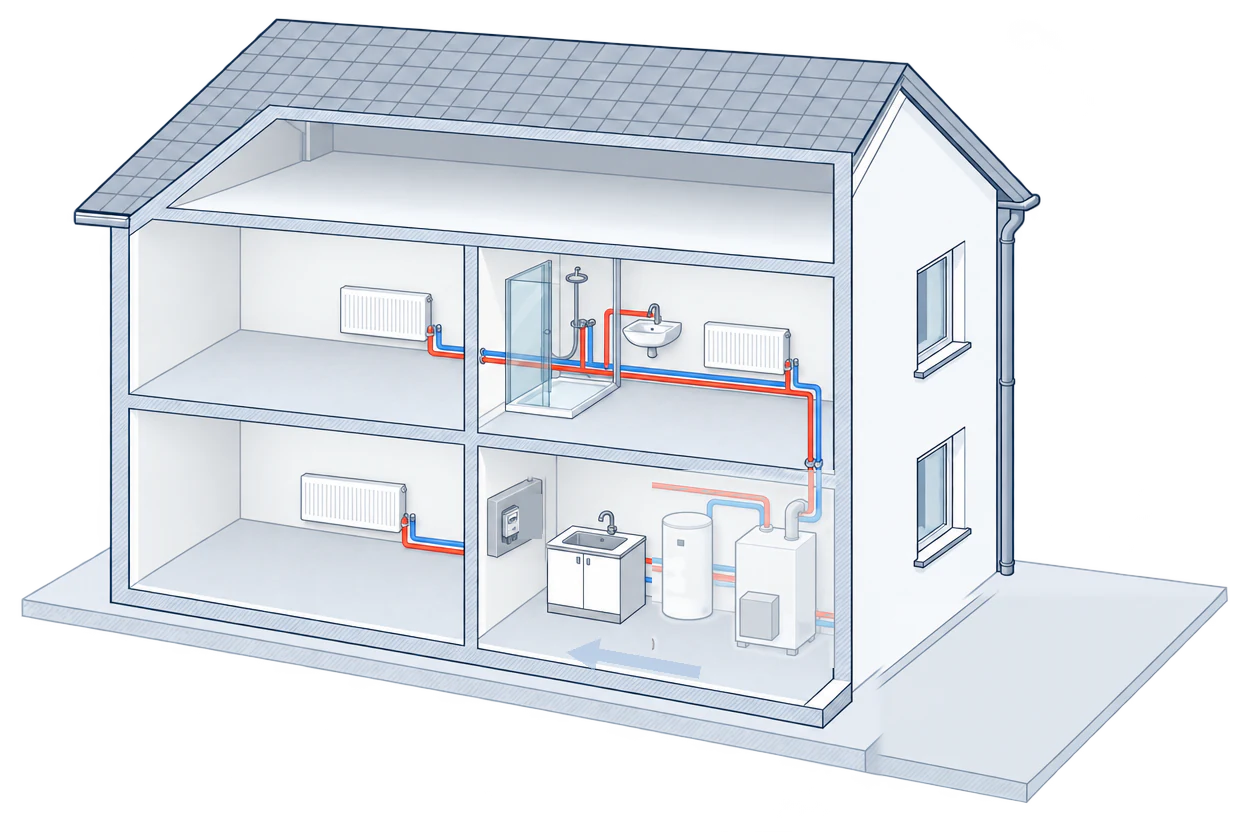
Old boiler out
The old boiler and its hot water cylinder are disconnected and taken away.
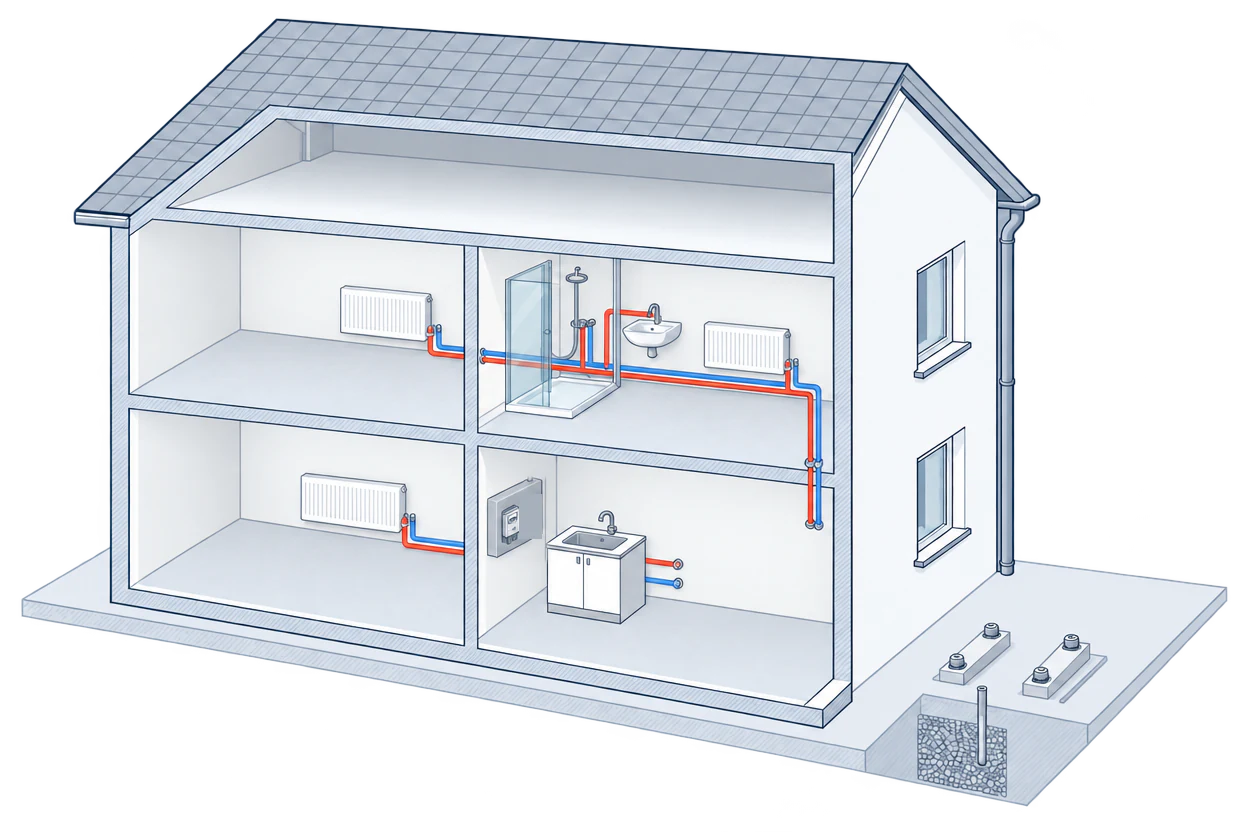
Base
A firm base for the outdoor unit goes in beside the house.
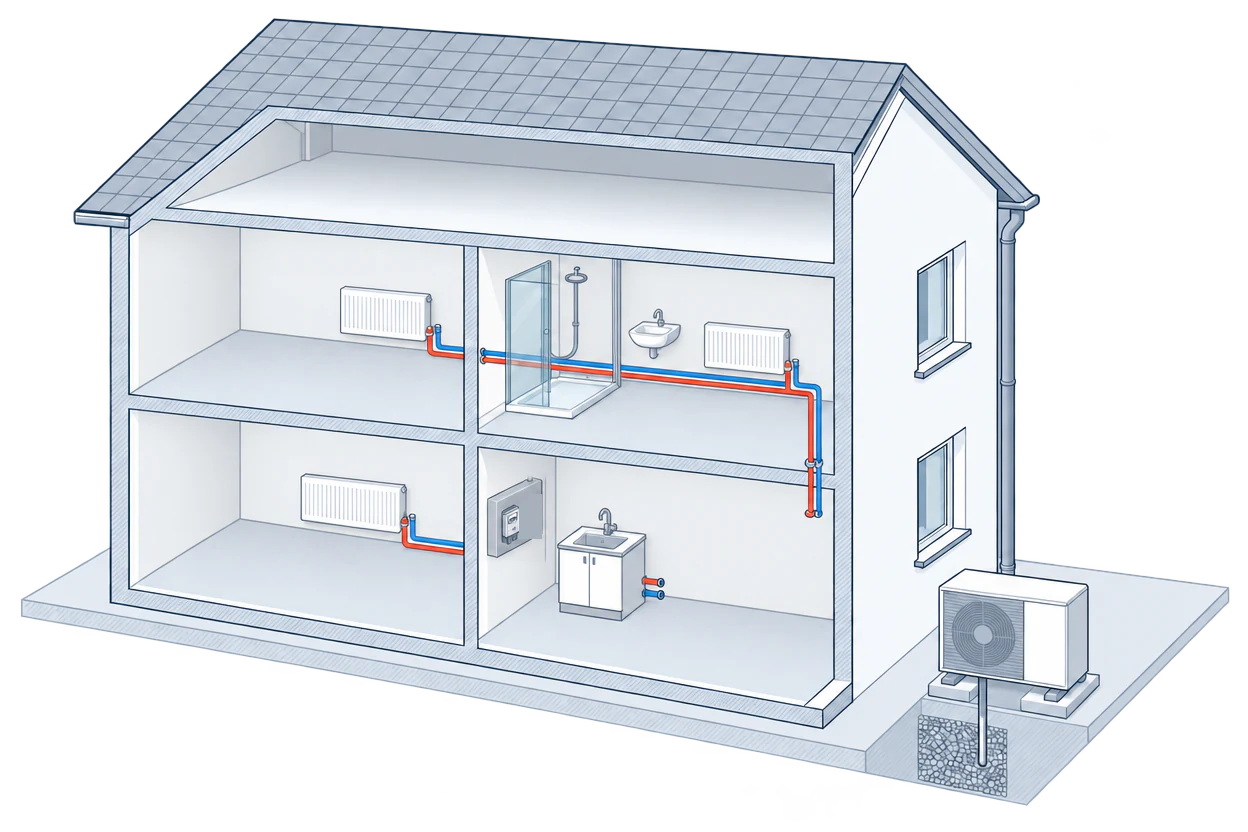
Outdoor unit
The unit is set on its base.
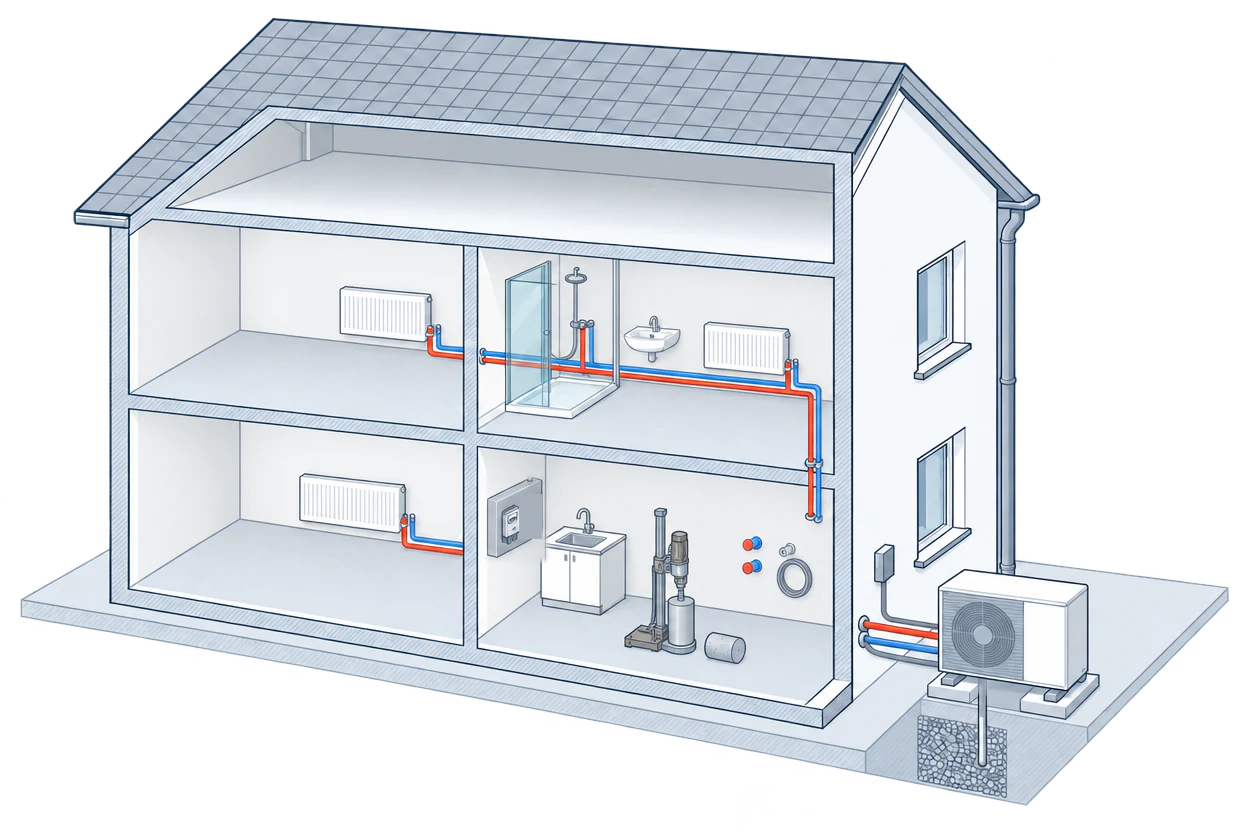
Through the wall
A core hole through the outside wall carries the pipes and the cable to the outdoor unit.
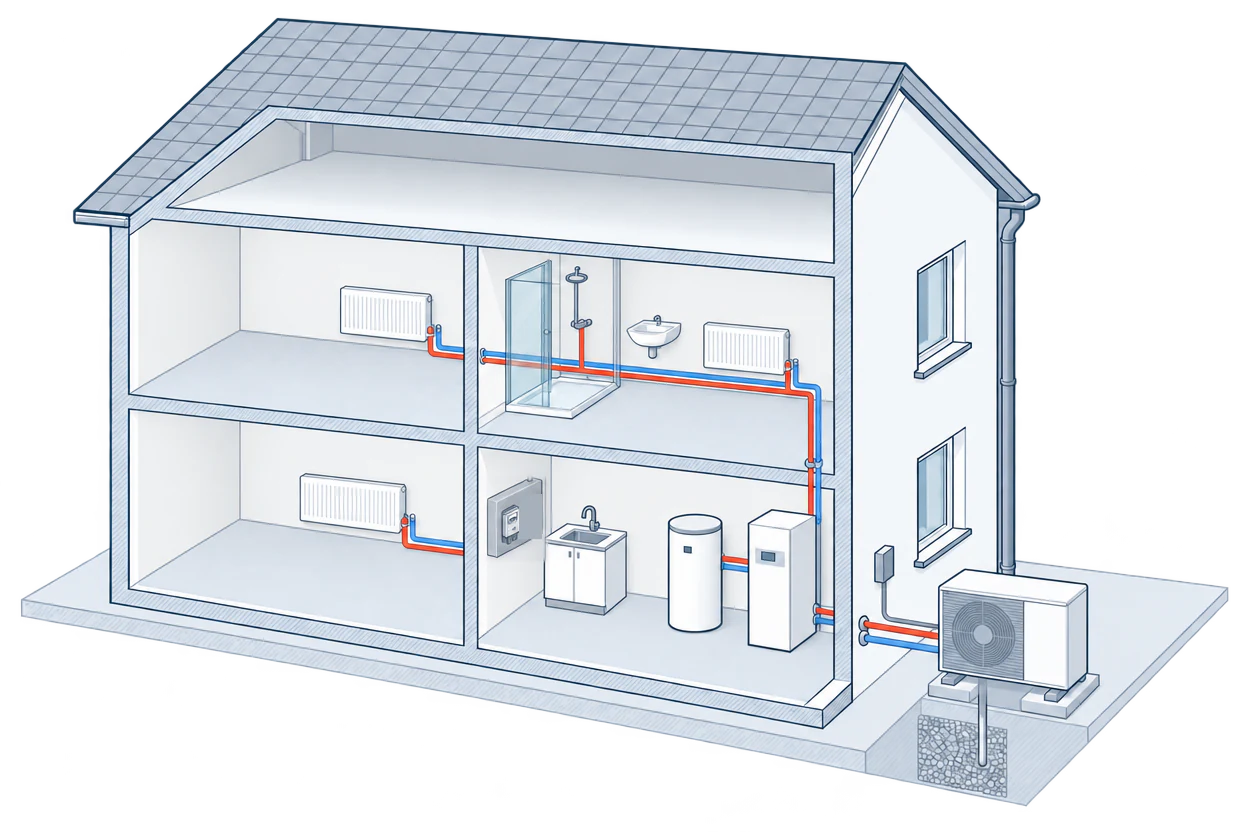
Indoor units
The indoor unit and the hot water cylinder go where the old boiler was.
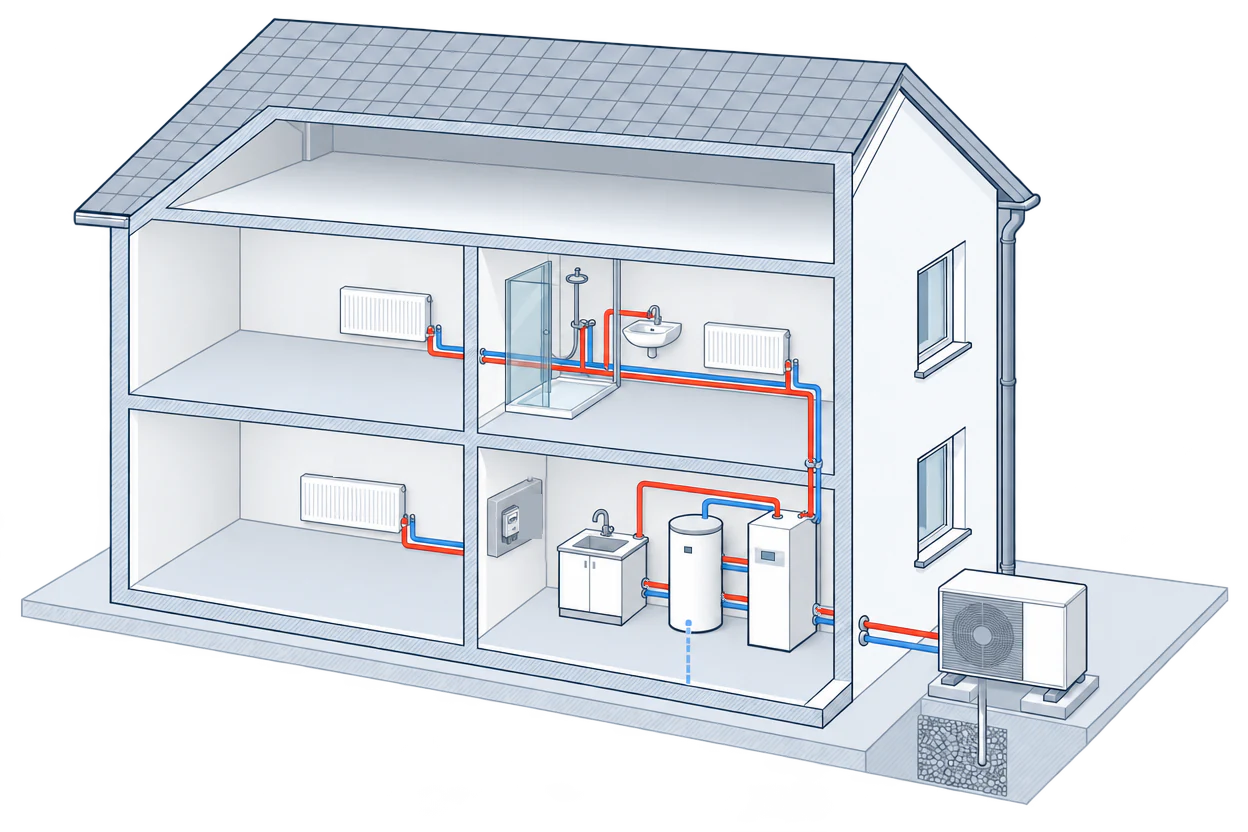
Pipework
The indoor unit is connected to the existing radiator pipes, and the cylinder to the cold and hot water.
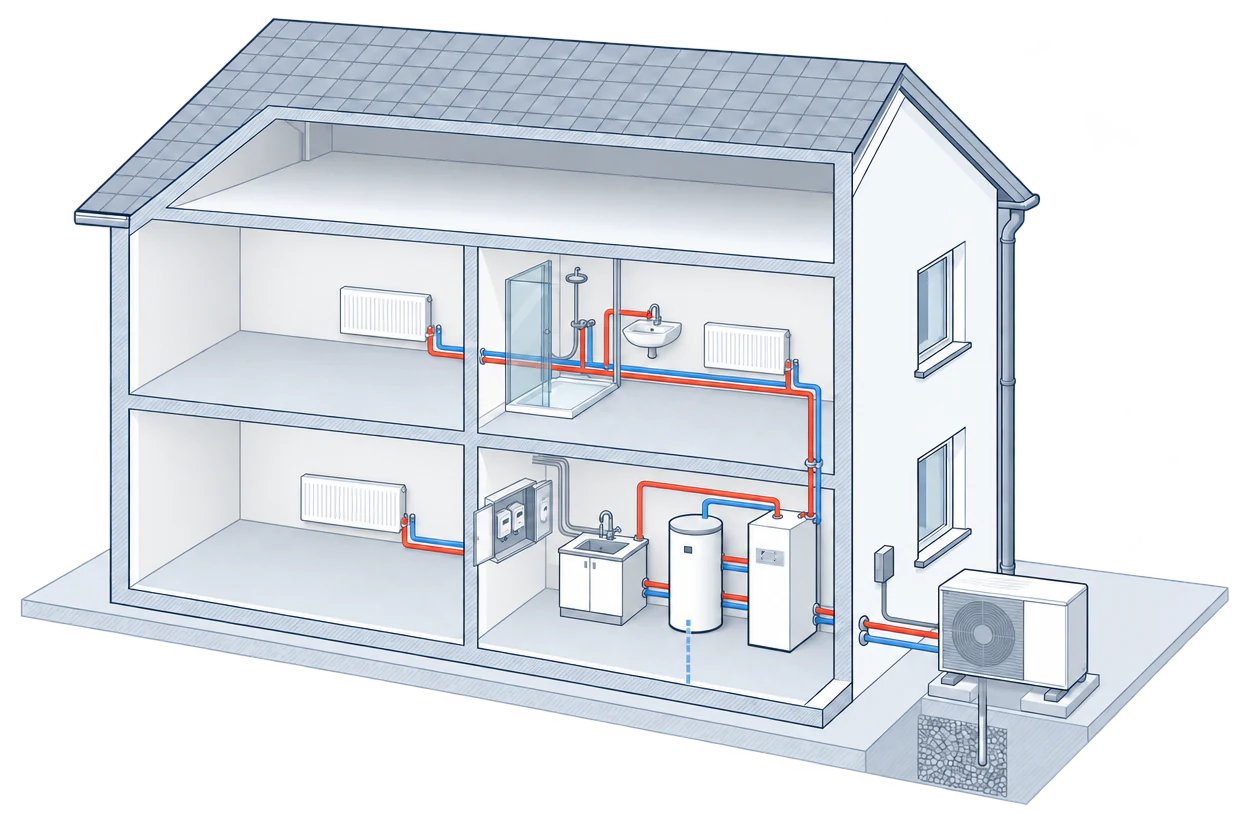
Electrics
The heat pump gets its own circuit at the consumer unit, and the indoor and outdoor units are wired in.
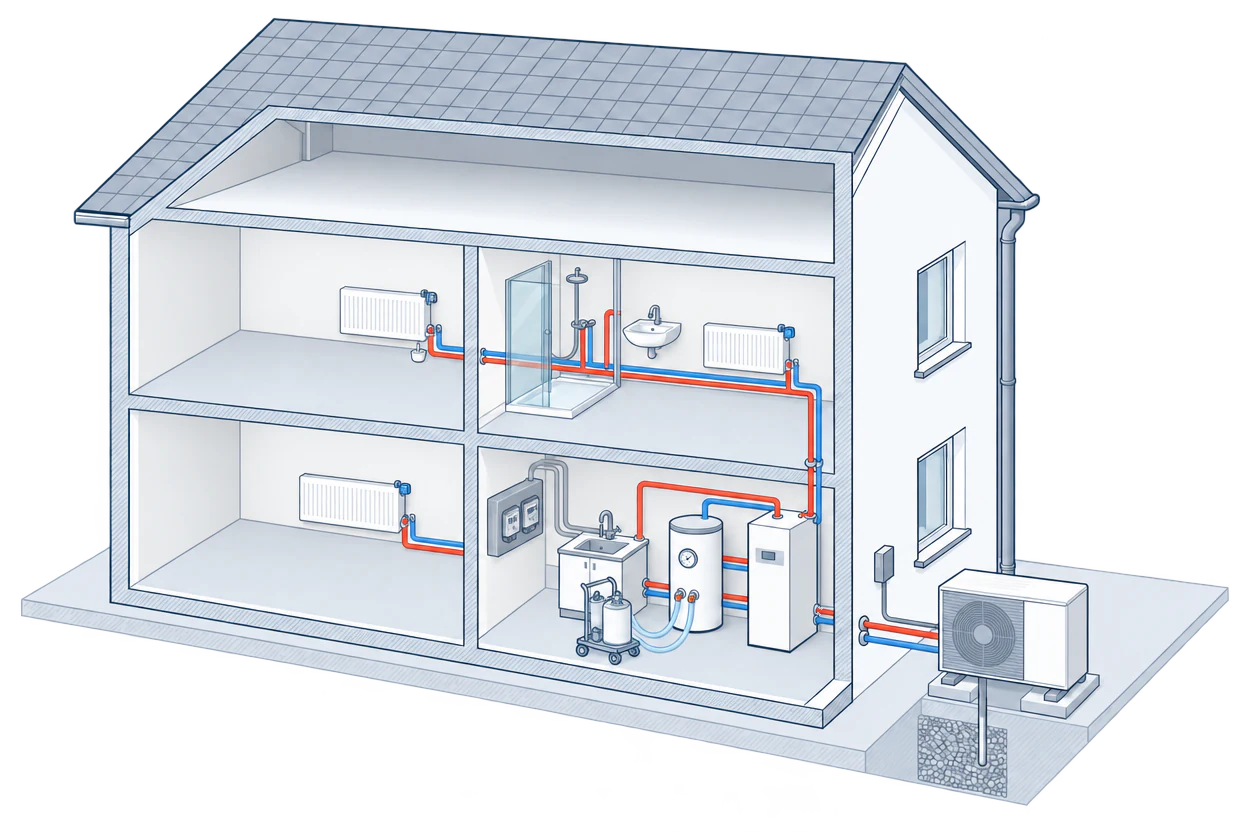
Filling and balancing
The system is filled and bled, and the radiators are balanced at their valves.
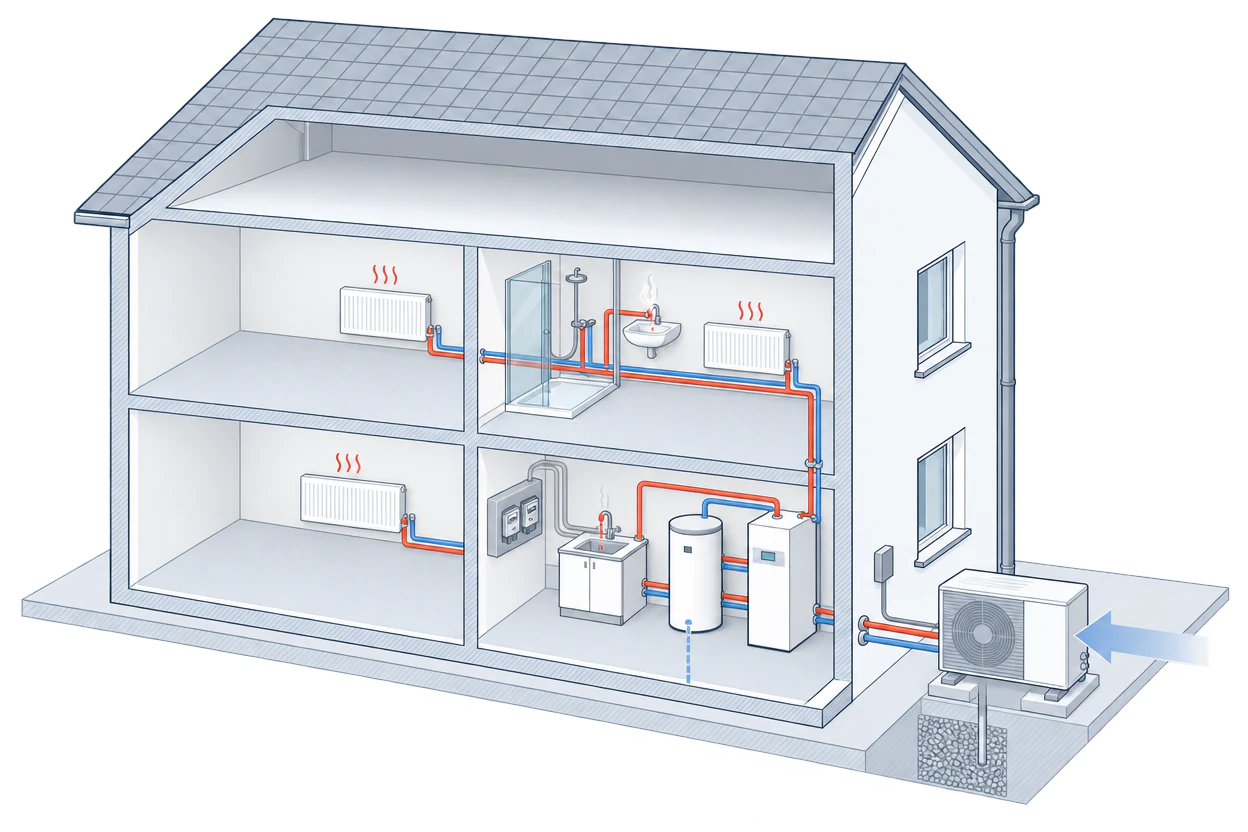
Commissioning
The weather compensation is set, the heat pump is running and the radiators and hot water warm up.
From combi boiler to hot-water cylinder
A heat pump heats a stored cylinder, often an unvented one fed at mains pressure, so check the space first. One 210-litre model stands about 1.5 m tall and needs an indoor, frost-free cupboard on a base that takes about 240 kg when full.
Fitting an unvented cylinder is notifiable building work in England and Wales: the installer either tells building control before starting or self-certifies through a competent person scheme for unvented systems, and you receive a certificate. The Legionella cycle, the safety devices and sizing are in heat pump hot water cylinders.
If you already have a boiler with a cylinder, MCS lets the installer reuse it only if its insulation is brought up to the level for a new installation, it is sound, and its size meets the heat pump maker's requirement.
Where the outdoor unit goes
MCS's installation standard, the Building Regulations guidance for England and makers' manuals set out the basics:
| What | What to look for |
|---|---|
| Airflow | Cold air blown out must not be drawn back in. |
| Bedrooms | Away from bedrooms, and not on a wall or floor that carries vibration into the house; use the anti-vibration mounts the maker specifies. |
| Base | Level, able to take the weight and vibration, clear of hollows. |
| Snow | Not where snow can bury it; raised or hooded in snowy areas. |
| Condensate | Drained safely to a suitable drain or soakaway. |
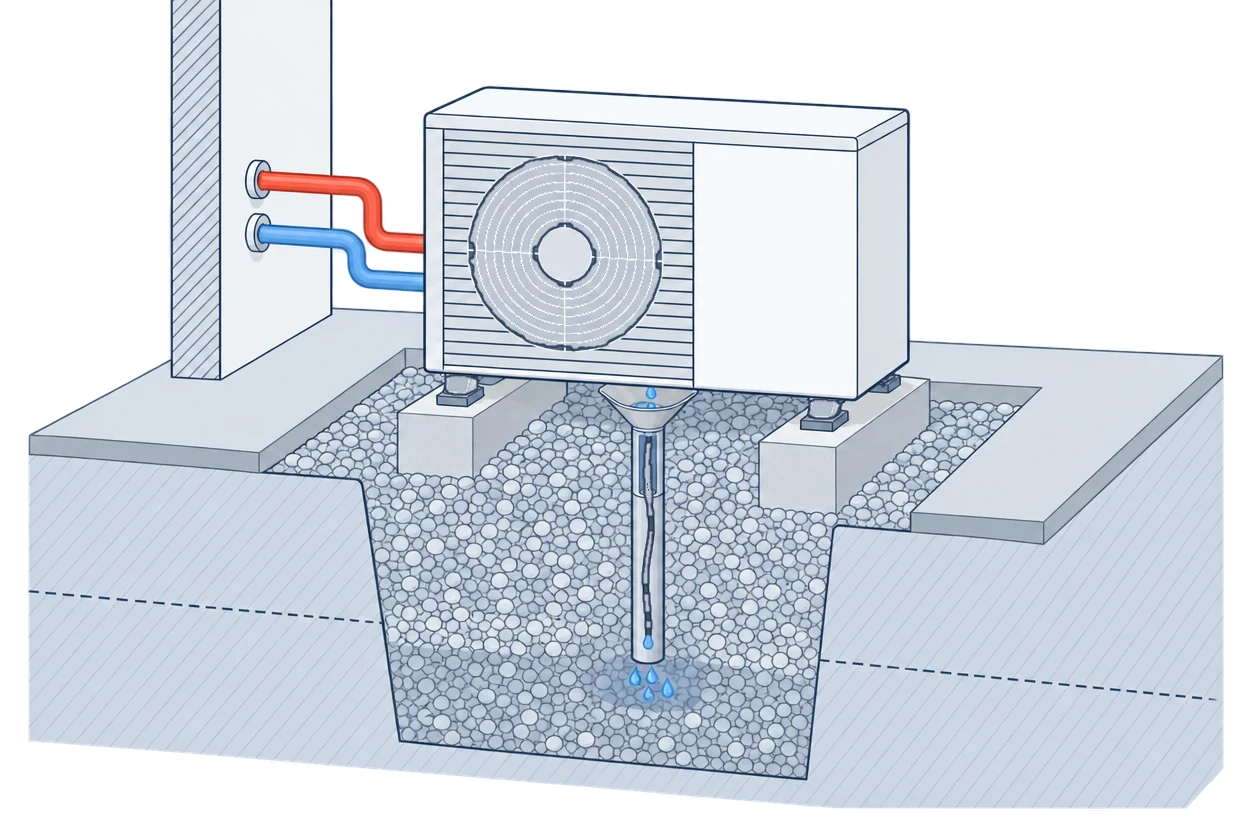
Condensate forms on the outdoor coil, including when the unit defrosts itself in cold weather, and has to drain away rather than freeze on a path.
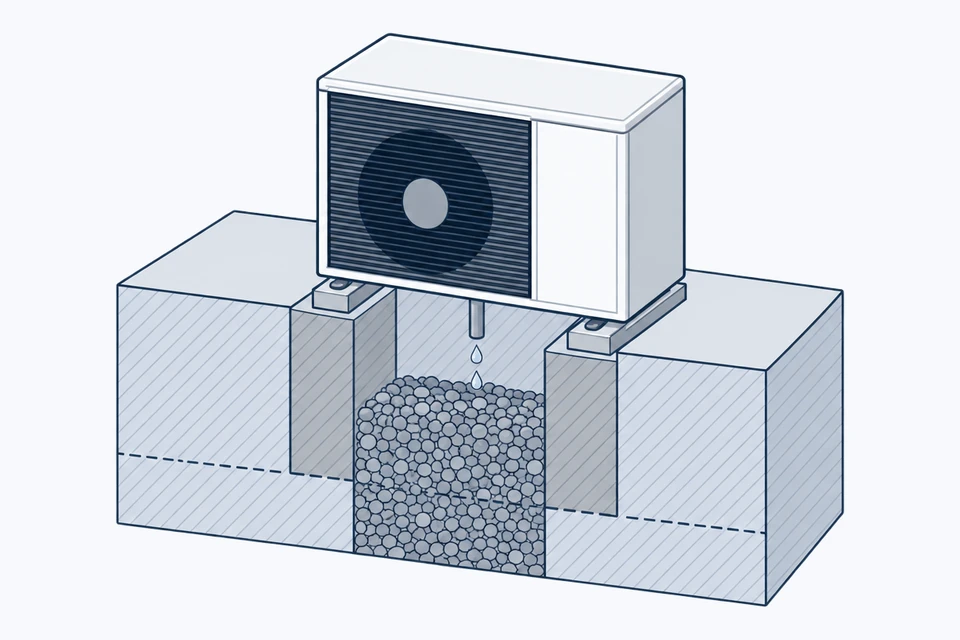
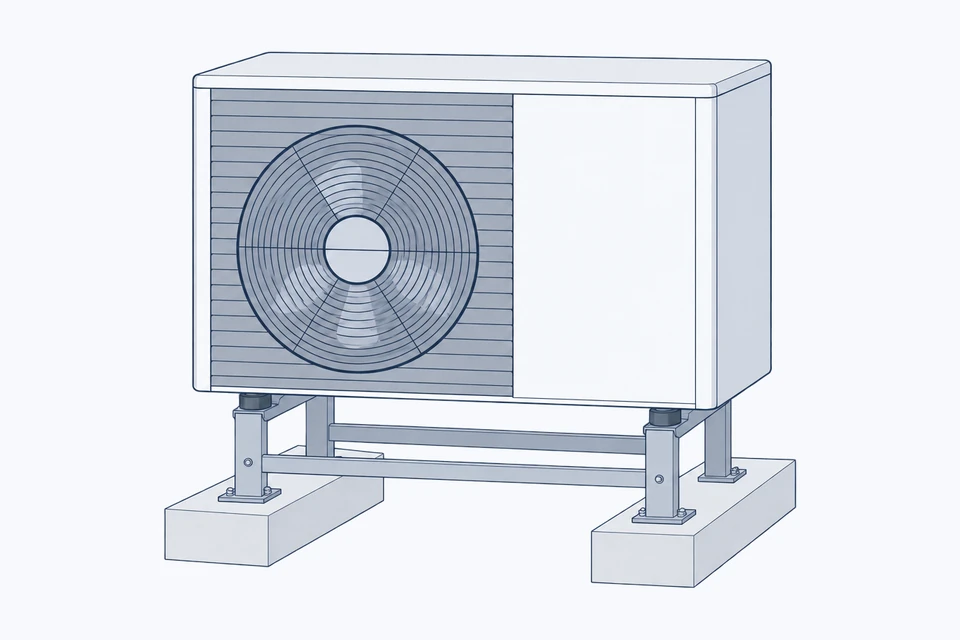
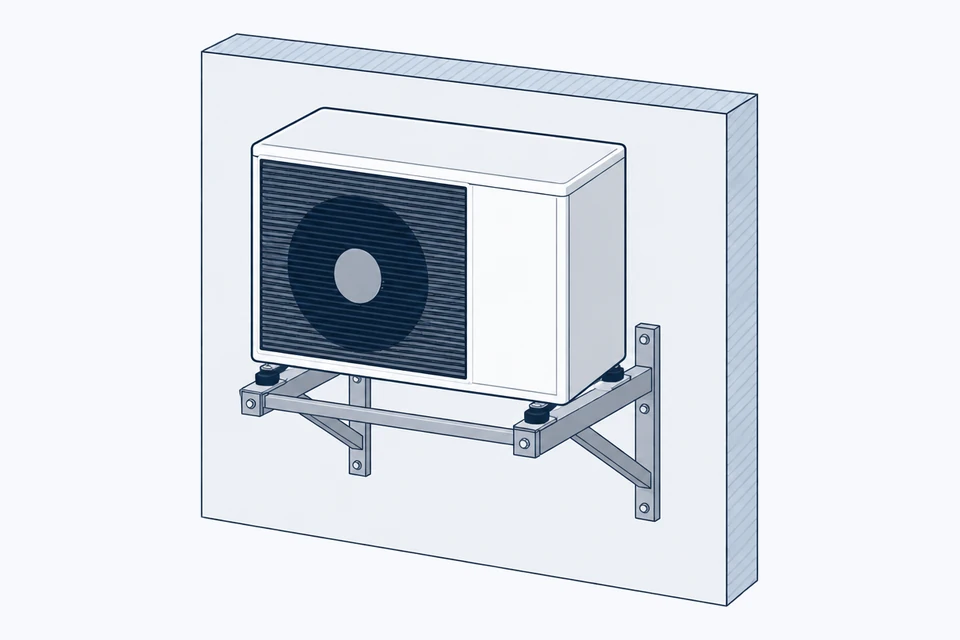
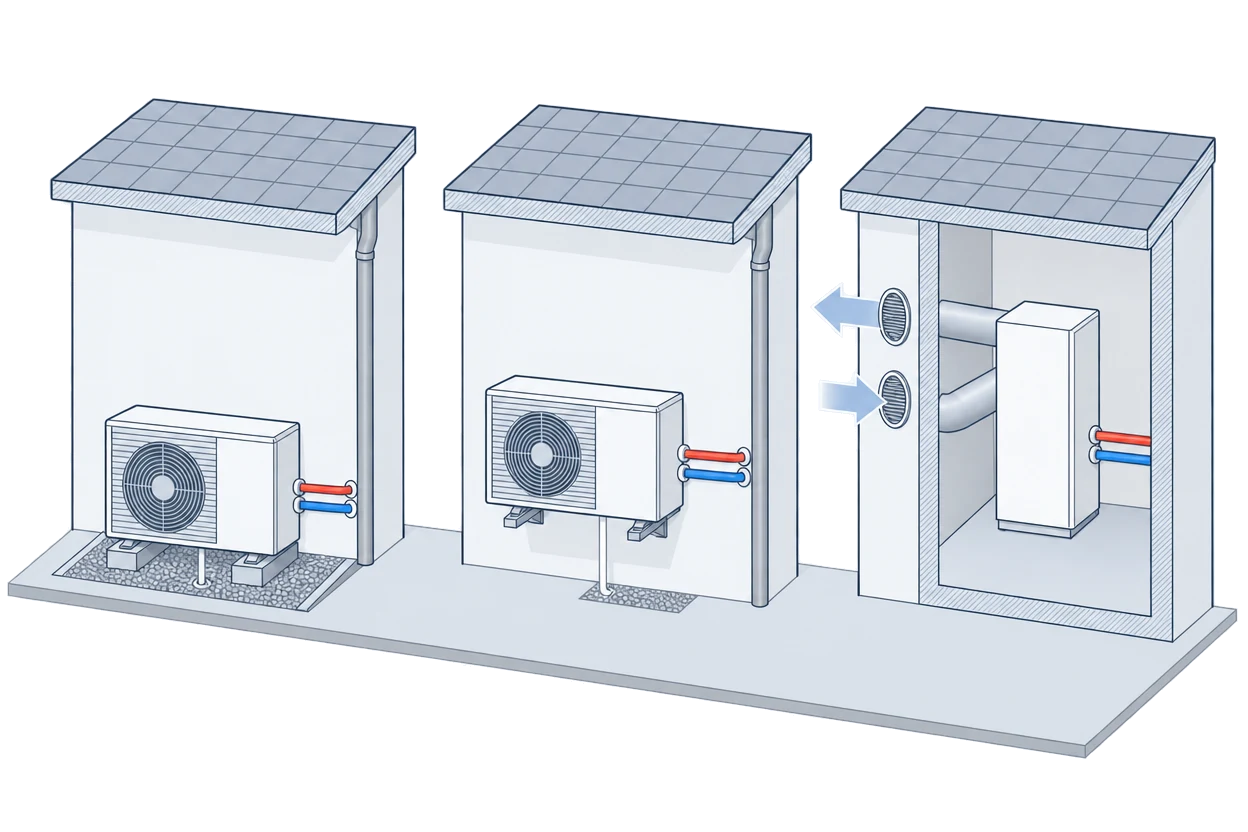
| Position | Fixing | Condensate | Watch for |
|---|---|---|---|
| On the ground | stand or feet on two concrete strips | into a gravel pit or drain | a level base and free airflow |
| On the wall | wall brackets | to a gravel strip or drain below | the wall must carry the unit; keep vibration away from bedrooms |
| Inside | a model made for it, with air ducts through the wall | as the maker's manual says | sound attenuation on internal fans and ducts |
Some units, such as Mitsubishi Electric's Ecodan R290 range, use propane (R290) as their refrigerant. Propane is highly flammable and heavier than air, so the maker sets a protective zone. For an Ecodan R290 unit in front of a wall, it is a low zone, 0.3 m deep above the ground, that reaches 1 m to each side and in front of the unit and back to the wall; at a corner it stretches 2.5 m in front. The zone must hold no doors, windows, vents, gullies, downpipes, sockets, lamps or switches, and must not cross the property boundary, a footpath or a driveway. Other models set their own zones.
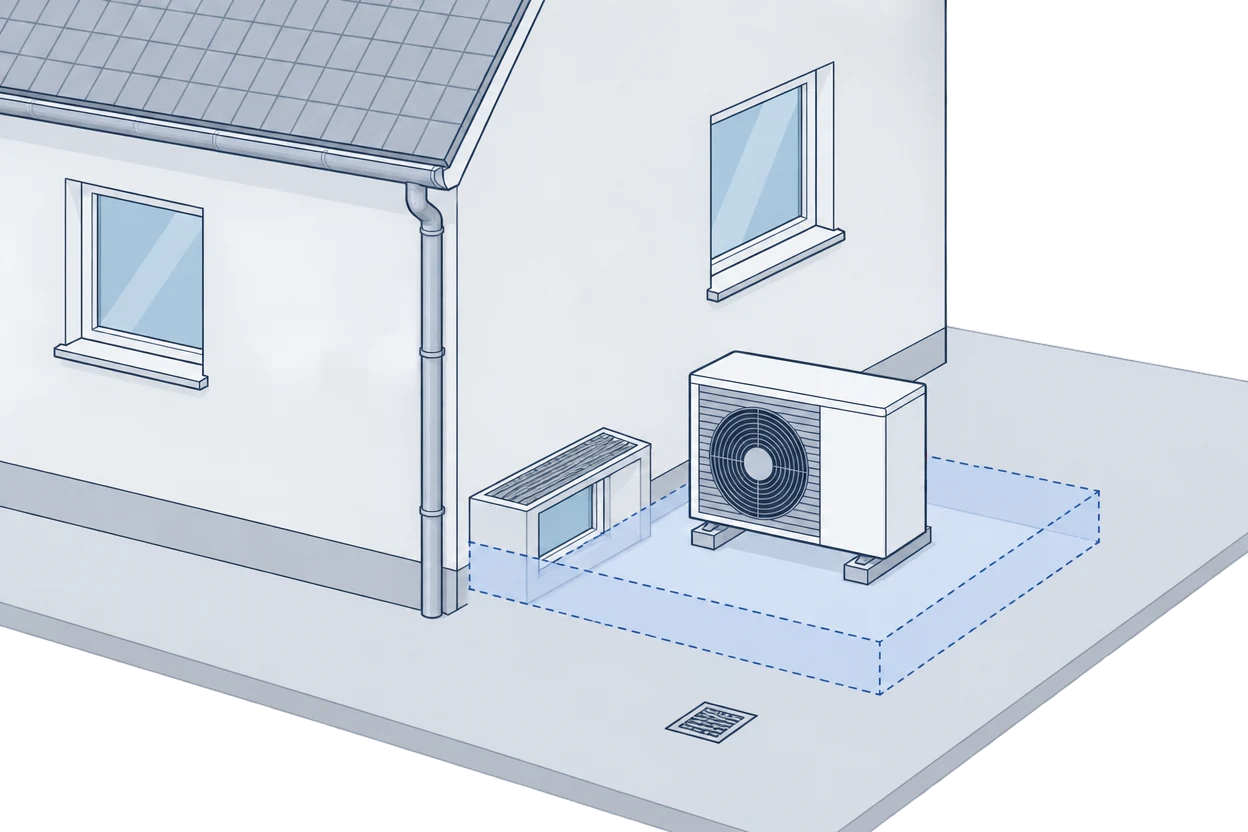
How distance and nearby walls change what your neighbours hear is in how loud is a heat pump. In England and Wales a unit on a house is usually permitted development if it passes the MCS 020(a) noise calculation of 37 dB(A) at a neighbour's window or door and meets the size and siting conditions; listed buildings are outside permitted development. Check with your local planning authority, and see heat pump planning permission.
Worked example: placing the unit at our example home
Our example home is a 1970s semi-detached house in England, 97 m², with radiators and a gas combi boiler. The garden layout is our own illustration: on the back wall, the kitchen downpipe's gully 0.7 m to one side of the planned spot and the boundary fence 1.2 m to the other; at the side, a passage 2.5 m wide to the next boundary. The unit is Mitsubishi Electric's 8 kW Ecodan R290, 1,050 × 480 × 1,020 mm and 117 kg, in front of a wall; other models differ.
| Check | Back wall | Side wall |
|---|---|---|
| Wall the zone needs | 1.0 + 1.05 + 1.0 = 3.05 m | 3.05 m |
| Wall free | 1.2 + 1.05 + 0.7 = 2.95 m | over 3.05 m, no door, vent or gully |
| Boundary | 1.2 m, outside the zone | 2.5 − 0.48 − 1.0 = 1.02 m left for the gap behind the unit |
| Unit volume (England limit 1.5 m³) | 1.05 × 0.48 × 1.02 = 0.51 m³ | 0.51 m³ |
| Result | 0.10 m short: doesn't fit | fits if the manual's rear gap is under 1.02 m |
At the back, moving the unit away from the gully only pushes its zone over the fence. At the side, the zone stays on your land and the base has to carry 117 kg; the installer still runs the MCS 020(a) noise calculation and checks that no bedroom sits behind that wall.
Electrics and the electricity network
MCS requires the installer to check that your electricity supply is adequate for the heat pump and to notify the distribution network operator under the Energy Networks Association's procedures, asking permission before installation where needed. The example unit runs on a single-phase supply, and its datasheet lists a 25 A circuit breaker as guidance; a qualified electrician chooses the cable and breaker. Expect a new circuit, cabling to both units and possibly a new consumer unit: ask for it all to be priced, and who certifies it.
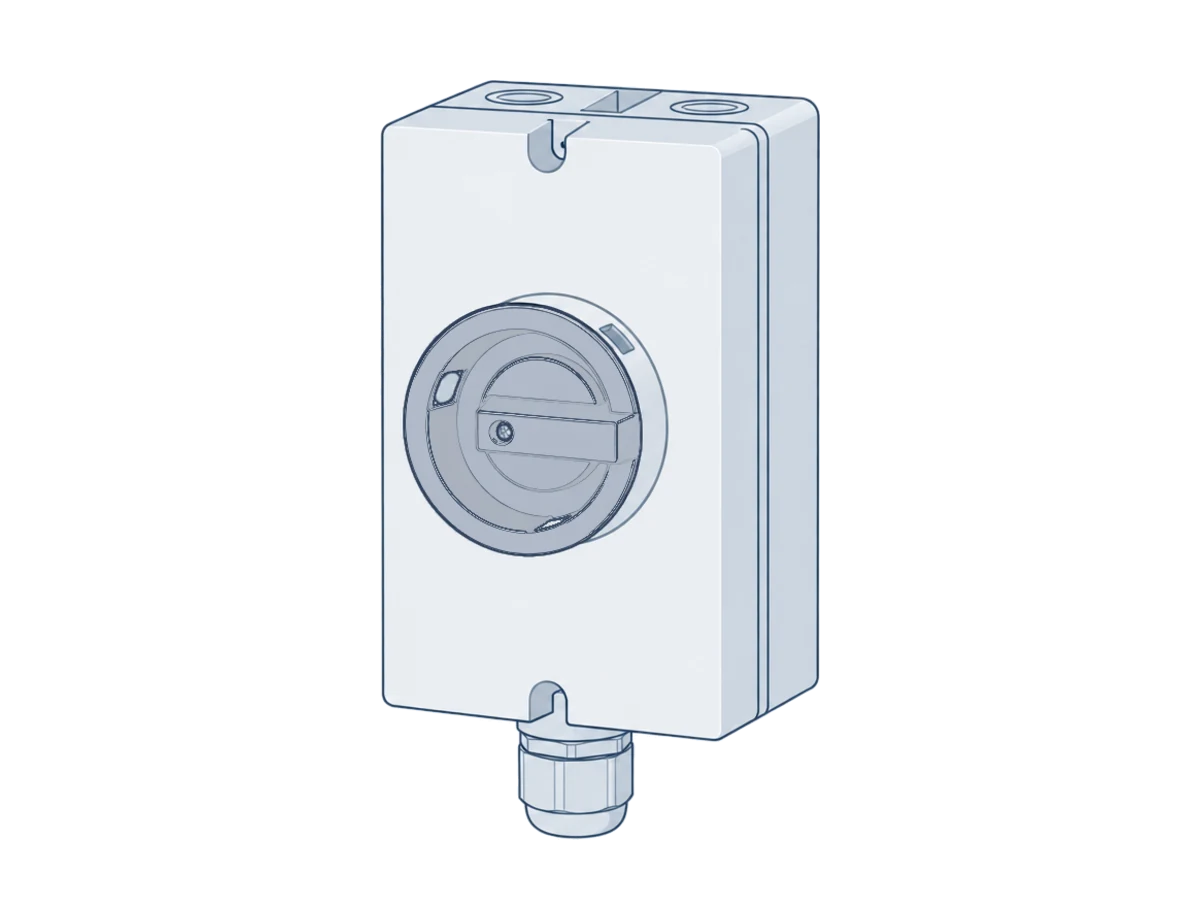
Sign-off, commissioning and handover
Building Regulations. In England and Wales, installing or replacing a heating system may need building regulations approval. You don't need to arrange it yourself if the installer is registered with a competent person scheme for the work; keep the certificates of compliance, as you may need them when you sell. MCS requires the installer to say who handles any notification and to complete it before handover. Scotland has its own system under the Building (Scotland) Act 2003, where some work needs a building warrant, and Northern Ireland has the Building Regulations (Northern Ireland) 2012; ask your installer which applies.
Commissioning. The installer fills and balances the system and sets up the controls. MCS asks for weather compensation, which moves the flow temperature with the weather outside, wherever it helps efficiency, and its commissioning record asks whether the controls were explained to you: ask for that walk-through.
Handover. Ofgem's guidance says the installer should give you post-installation documents, which may include an MCS certificate. Ask for the design, the commissioning record and any building regulations certificate too.
The gas meter. In Great Britain, when a gas meter is removed and not replaced, the supplier that last supplied gas through it must seal off the supply. If no meter returns within 12 months and there is no separate service valve, the service pipe has to be disconnected as near the main as reasonably practicable. Ask your supplier about any charge and when the standing charge stops.
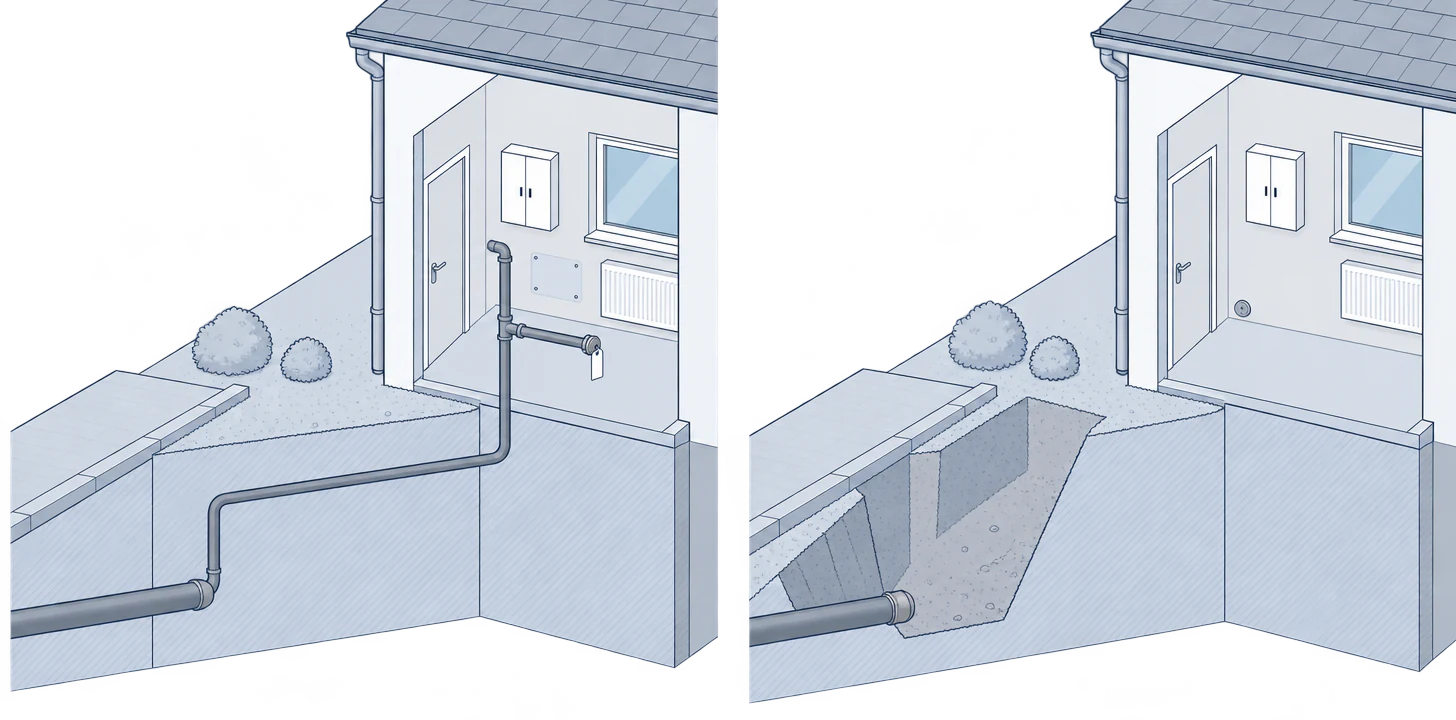
What the whole job costs is in heat pump cost: the median air source heat pump installed under the Boiler Upgrade Scheme in England and Wales cost £12,826 in July to September 2026, as reported by MCS installers, before the grant.
Checklist: before work starts
Before you agree a start date
- A written programme: your start date, the days on site, and when your heating and hot water will be off.
- Where the outdoor unit, indoor unit and cylinder will go, marked on a plan or on site.
- The outdoor unit's protective zone checked against doors, gullies, vents and the boundary.
- Who notifies building control or the network operator, and which certificates you will get.
- In England and Wales, the voucher issued; in Scotland, Home Energy Scotland's written offer received.
- What happens to the old boiler, its flue opening and the gas supply.
Figures that change
| What | Value | Applies |
|---|---|---|
| Boiler Upgrade Scheme grant | £7,500 for an air-to-water or ground source heat pump | England and Wales, if the home qualifies |
| Voucher validity | redeemed within 3 months for an air source heat pump | England and Wales, Ofgem guidance V5.1 |
| Home Energy Scotland | grant up to £7,500 for a heat pump, plus a £1,500 uplift for rural and island homes; nine months to install and claim | Scotland |
| Air source heat pump, installed | median £12,826 | July–September 2026, Boiler Upgrade Scheme installations in England and Wales, reported by MCS installers, before the grant |
How we worked this out
The placement example uses our example home (a 1970s gas semi in England, 97 m²), a garden layout we made up and one manufacturer's published dimensions and protective zone; other models differ. It isn't a design or a planning assessment. More in our editorial method.
Frequently asked questions
How long does heat pump installation take?
There is no official figure for days on site, so ask the installer for a programme with the quote. The paperwork sets the outer limits: in England and Wales a Boiler Upgrade Scheme voucher for an air source heat pump must be redeemed within three months, and in Scotland a Home Energy Scotland offer gives you up to nine months to finish and claim.
Can a heat pump be installed indoors?
The indoor unit, controls and cylinder go inside, but the part that collects heat needs outside air. A unit standing indoors would need a model made for it, with air ducts through the wall, and MCS's installation standard asks for sound attenuation on internal fans and ducts where needed. Ask the installer whether the model offered can go inside.
Can I install a heat pump myself?
Not if you want a grant. The Boiler Upgrade Scheme in England and Wales is installer-led, you can't apply yourself, and every installation must be carried out by an MCS-certified installer; Home Energy Scotland also requires an MCS-certified installer and product. Parts of the job need qualified people anyway: in Great Britain only someone competent may work on a gas fitting such as your boiler, the example unit's datasheet leaves the cable and breaker to a qualified electrician, and an unvented cylinder is notifiable building work in England and Wales unless a registered installer self-certifies.
Will I need new radiators?
Often only some. The survey shows each room's heat loss and the radiators needed at the design flow temperature; in England a fully replaced system should be designed for 55 °C or lower, so rooms with small radiators are where larger ones go in.
What happens to my gas meter?
Ask your supplier to remove it once the heat pump is running, if nothing else in the house uses gas. The supply is then sealed off; if no meter goes back within 12 months and there is no separate service valve, the service pipe is disconnected near the main.
Read next
Reading time: 16 min
Heat pump grants
The Boiler Upgrade Scheme in full: amounts in England and Wales, the £9,000 for oil or LPG homes to 31 March 2027, who qualifies, the six steps from quote to voucher, Scotland and Northern Ireland, loans and 0% VAT to 31 March 2027.
Read moreHeat pump grants
Reading time: 14 min
Heat pump hot water cylinder
Hot water cylinders for heat pumps: MCS sizing (45 litres a day per person), cylinder sizes by bedrooms and heat pump size, space and weight, unvented G3 rules by nation, legionella and the immersion heater, a worked example and standalone hot water heat pumps.
Read moreHeat pump hot water cylinder
Reading time: 15 min
Heat pump noise
Heat pump noise explained: sound power and sound pressure, how distance, walls and fences change the level, the MCS 020(a) test for permitted development in England and Wales with a worked example on a UK datasheet, placement, what reduces noise and how to handle complaints.
Read moreHeat pump noise
Reading time: 15 min
Heat pump planning permission
When an air source heat pump on a house needs planning permission in England, Wales, Scotland and Northern Ireland: a nation-by-nation table, the MCS 020(a) noise condition, one house checked against each nation's rules, listed buildings and conservation areas, Building Regulations and whether gas boilers are being banned.
Read moreHeat pump planning permission
Reading time: 16 min
Heat pump cost
Installed heat pump prices from the government's Boiler Upgrade Scheme statistics: the median and its range, prices by size and type, extras in older and combi homes, the grant by nation, 0% VAT to 31 March 2027 and a worked example.
Read moreHeat pump cost
Reading time: 15 min
Heat pump installers
How to choose an MCS-certified heat pump installer: checking certification and consumer-code membership, what a complete quote and design must show, warning signs, deposit protection under RECC and HIES, and cancellation rights.
Read moreHeat pump installers